Details
- Standing Capacity: 100 people
- Seating Capacity: 40 people
- Dimensions: 42’ x 48’
- Square Footage: 1,600 usable sq. ft.
- Ceiling Height: 14 ft
- Power Available: 200 amp
- Restrooms: 2 private
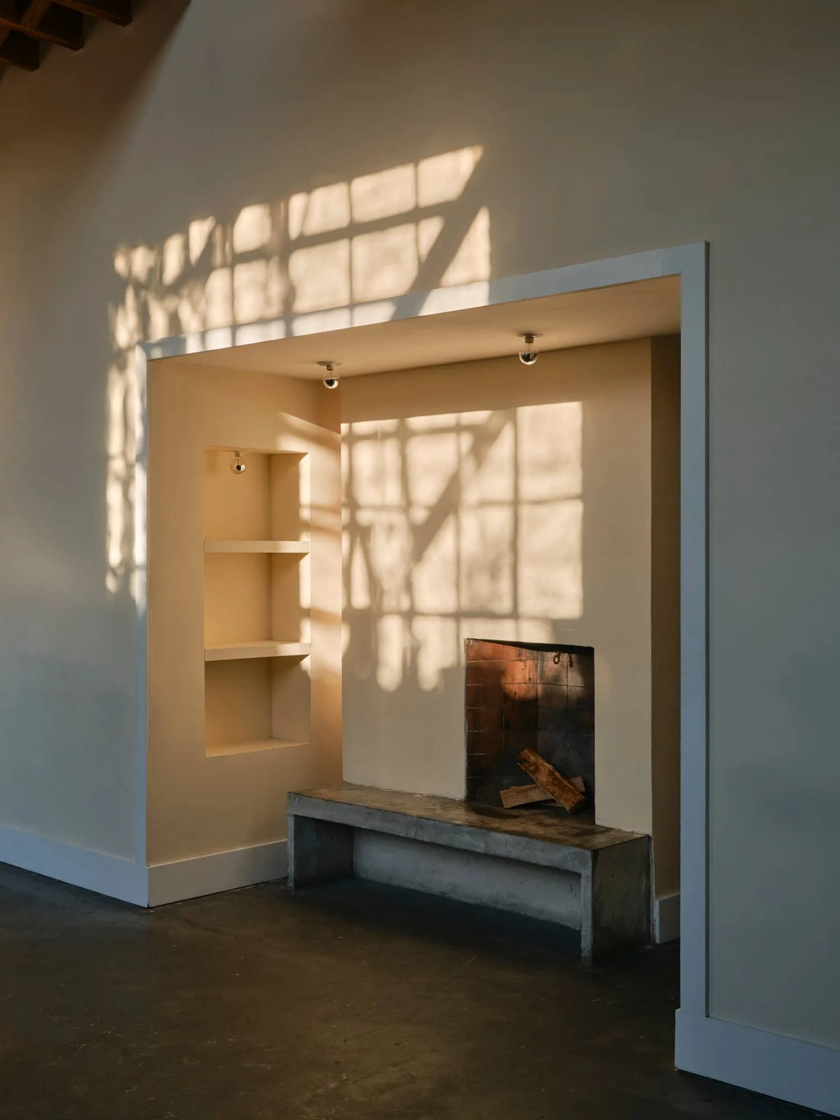
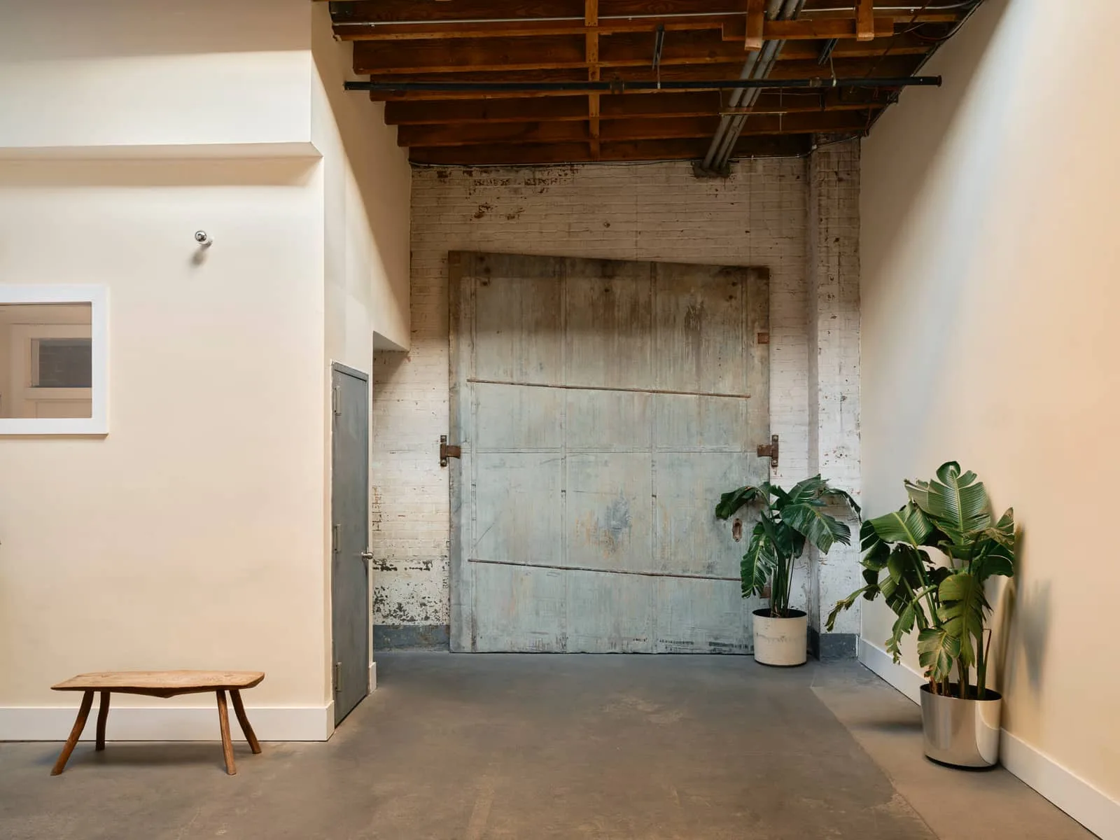
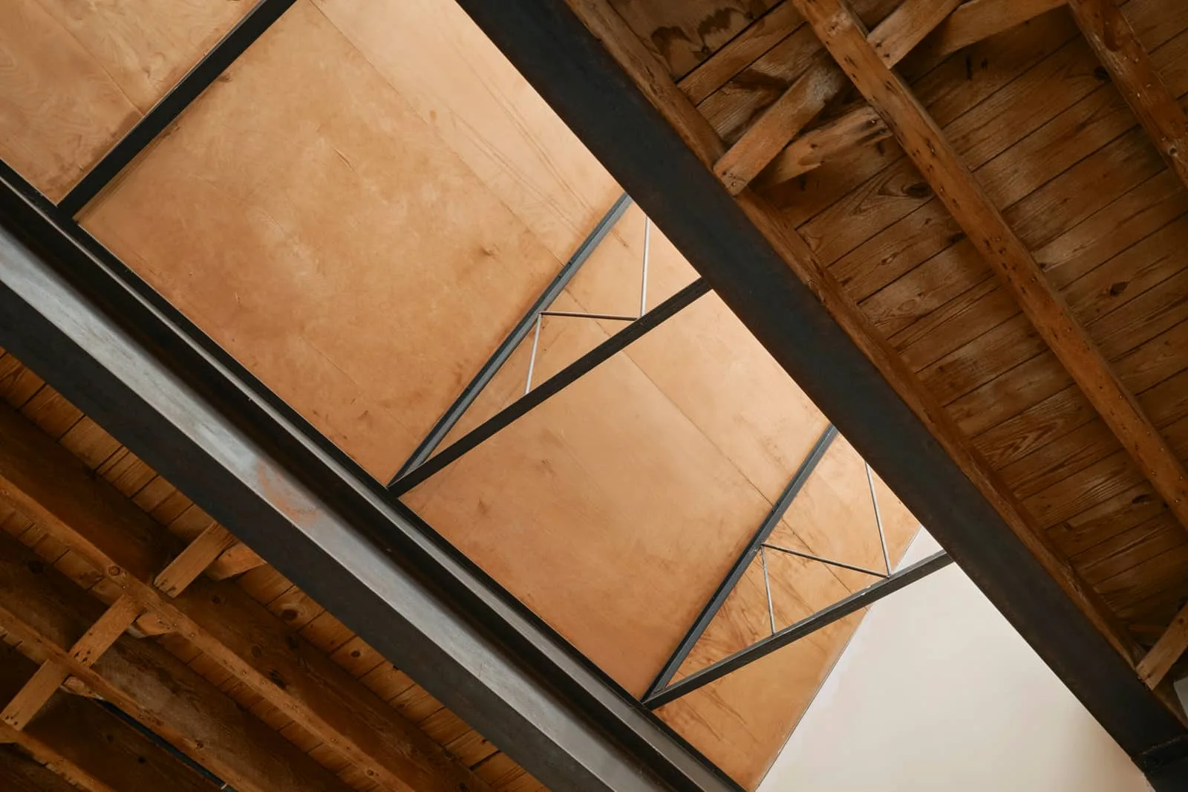
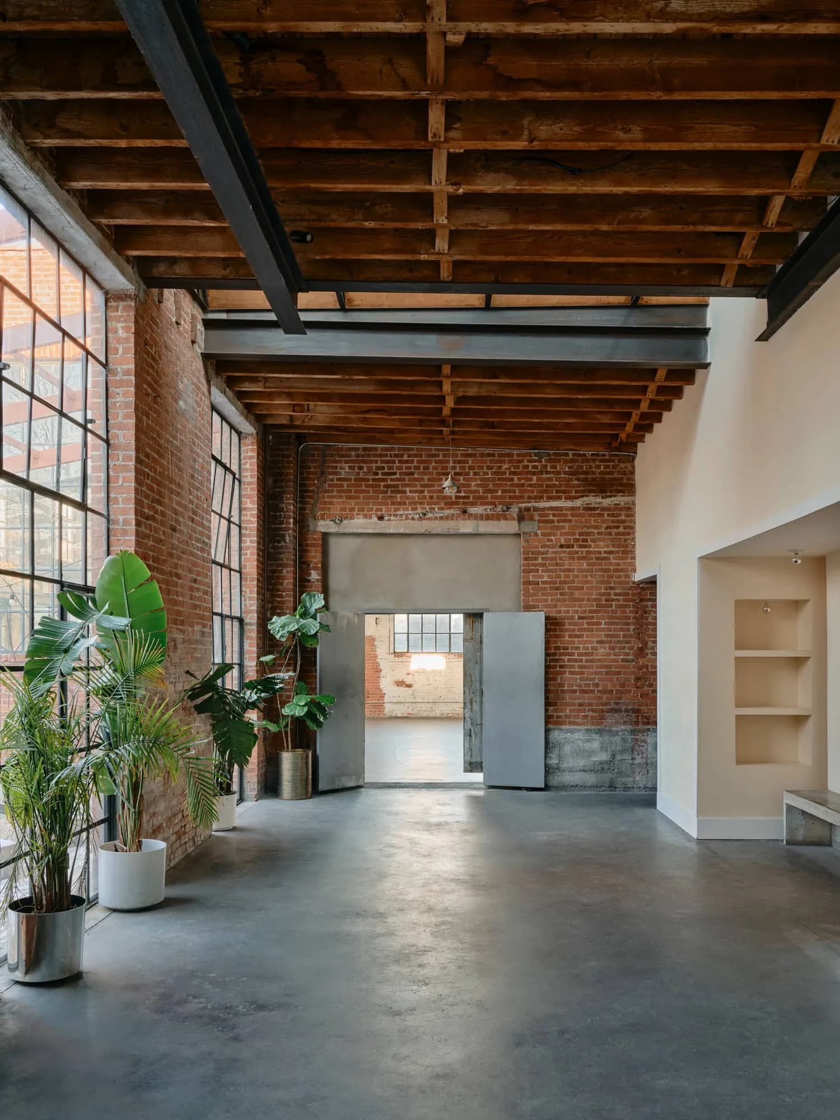
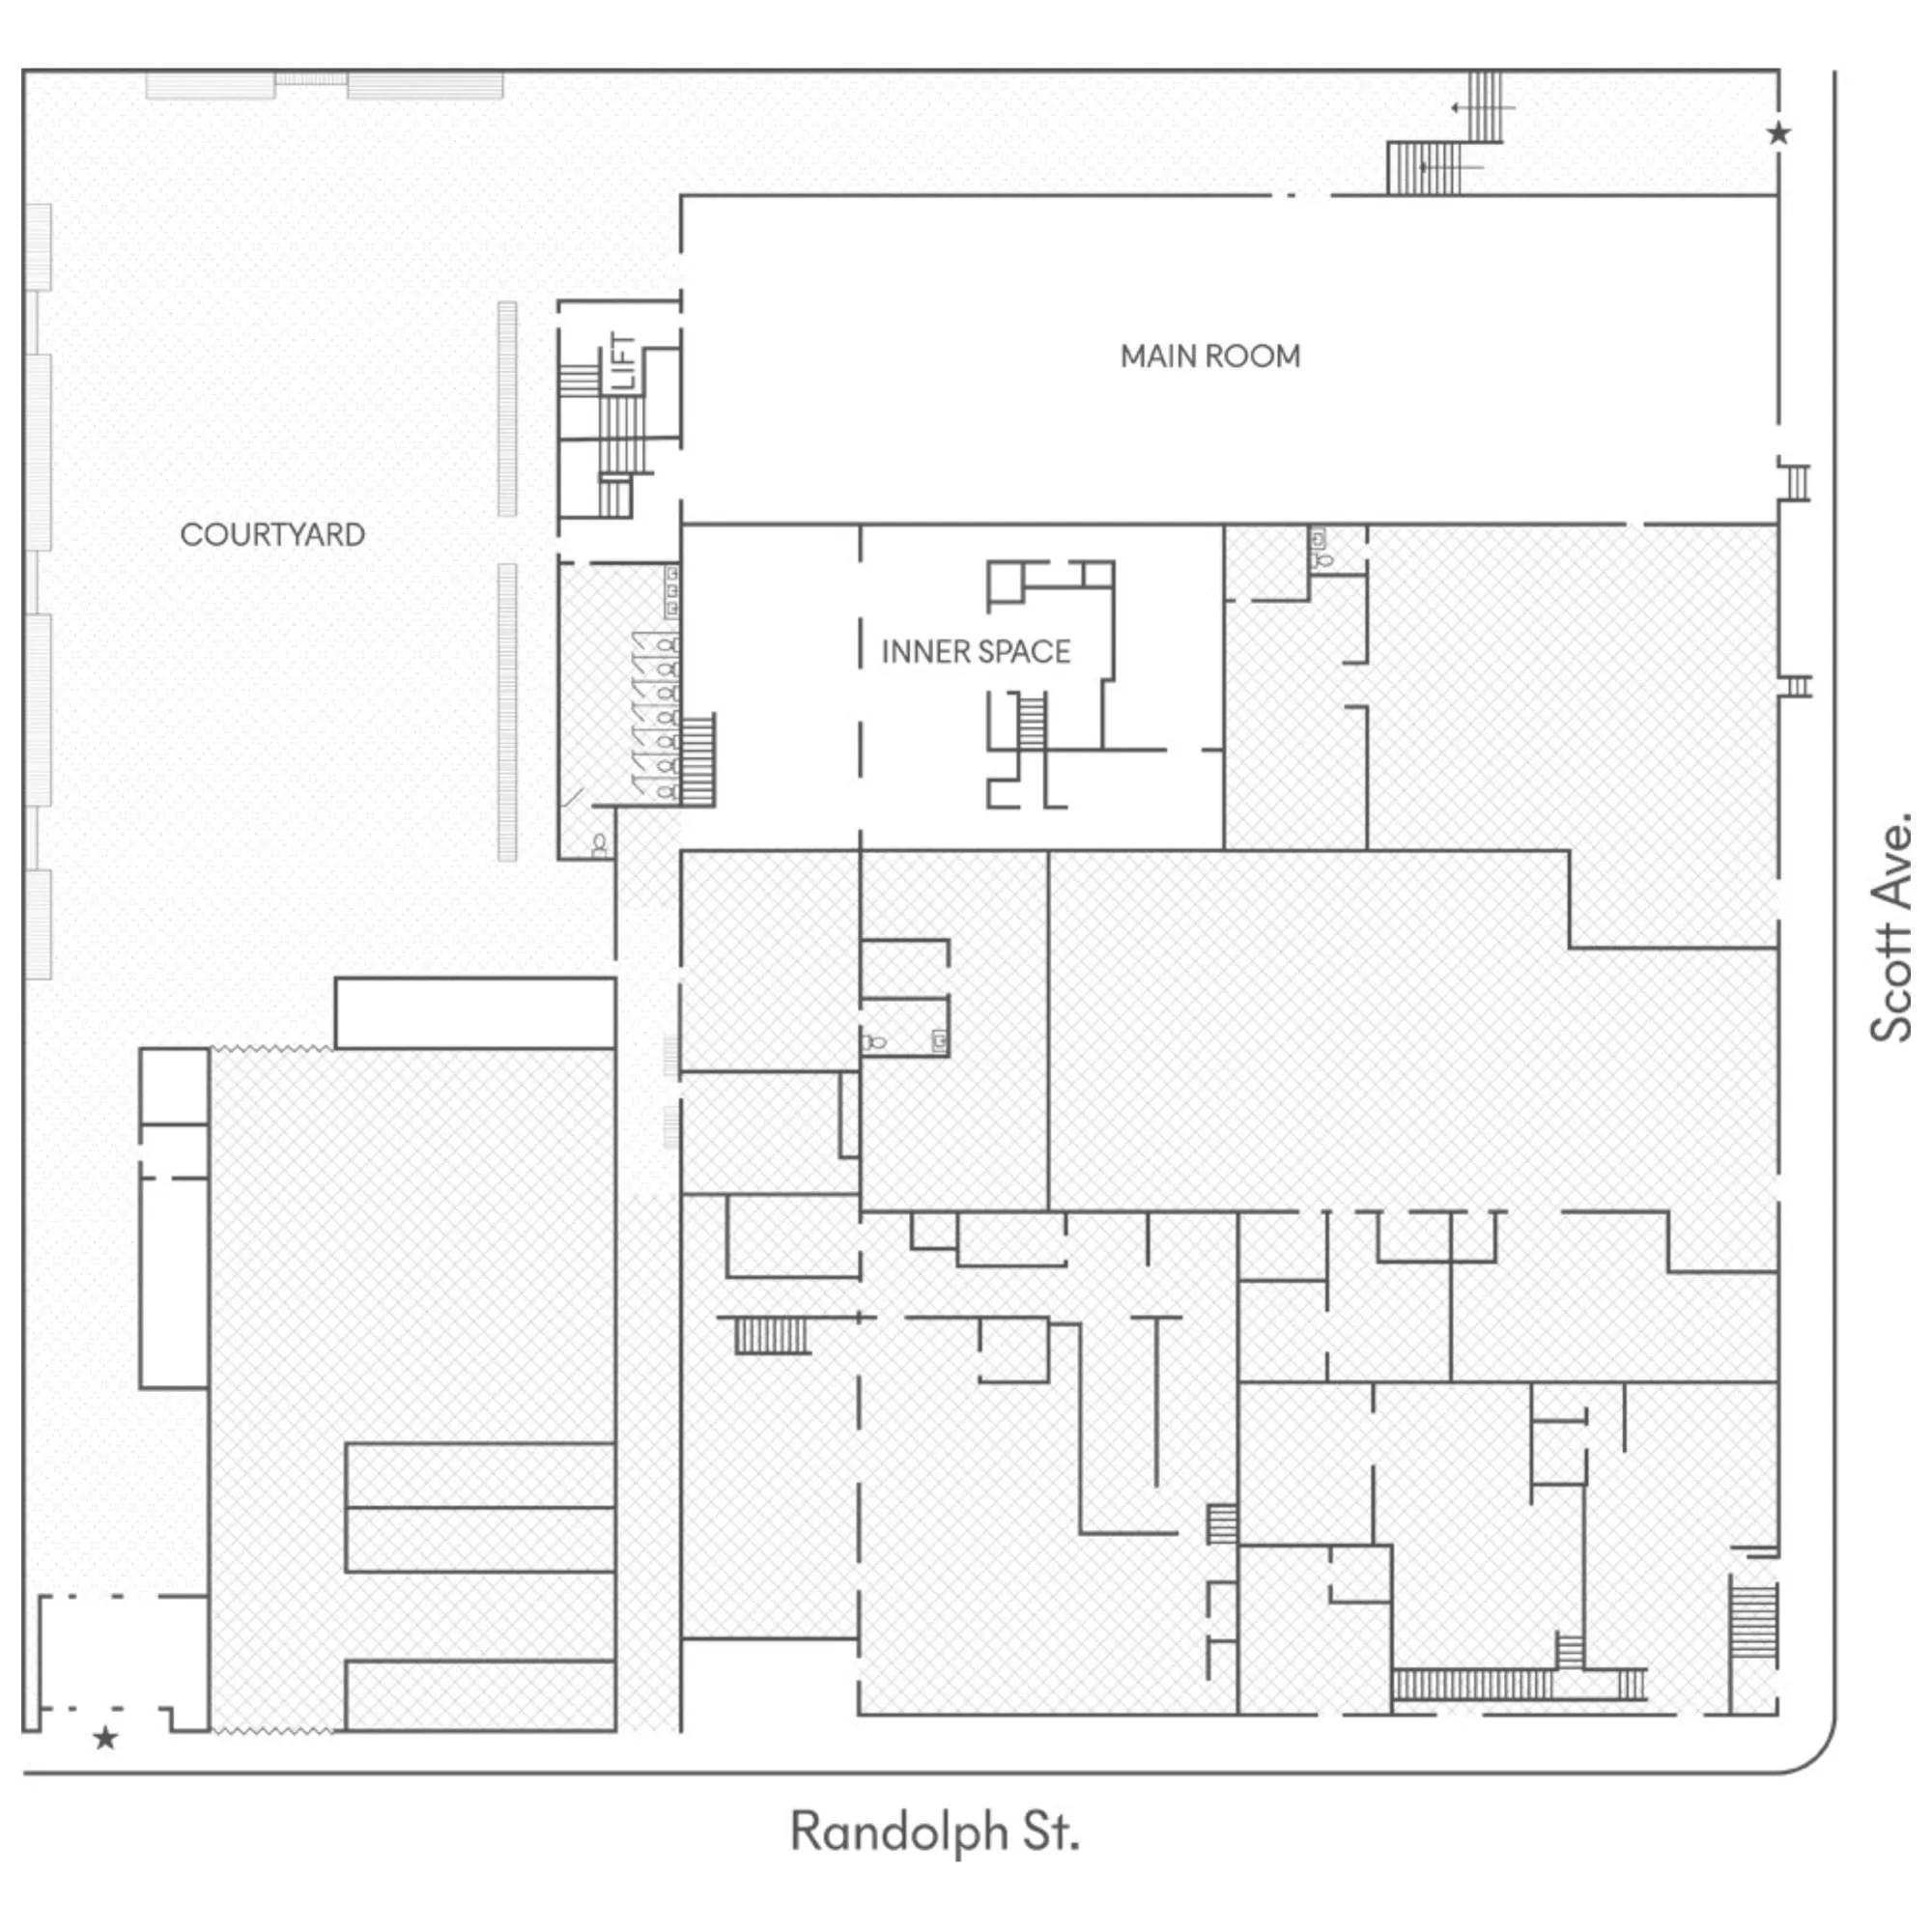
An intimate, light-filled space linking the Main Room to the rest of the venue. Inner Space features direct access to the courtyard and a smaller private courtyard. Polished concrete floors, exposed timber ceilings, and abundant greenery give it a seamless indoor-outdoor feel.
Images