Details
- Standing Capacity: 900 people
- Seating Capacity: 400 people
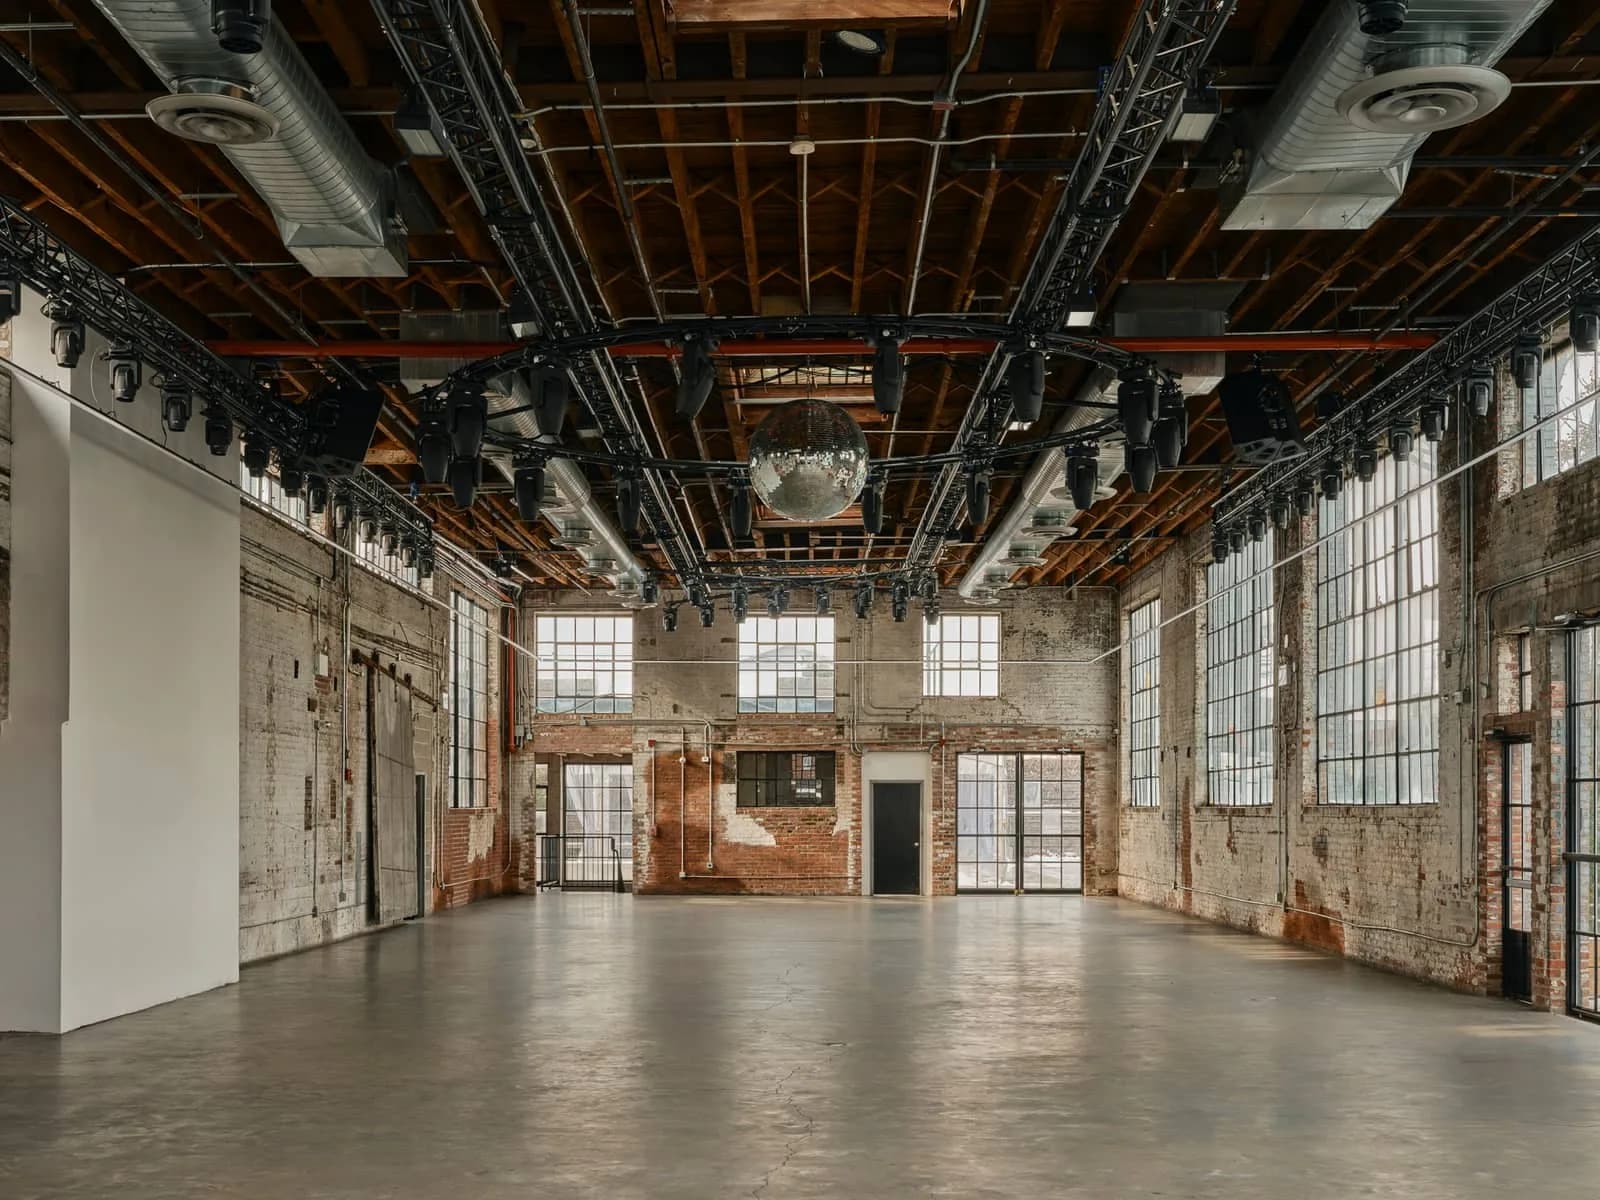
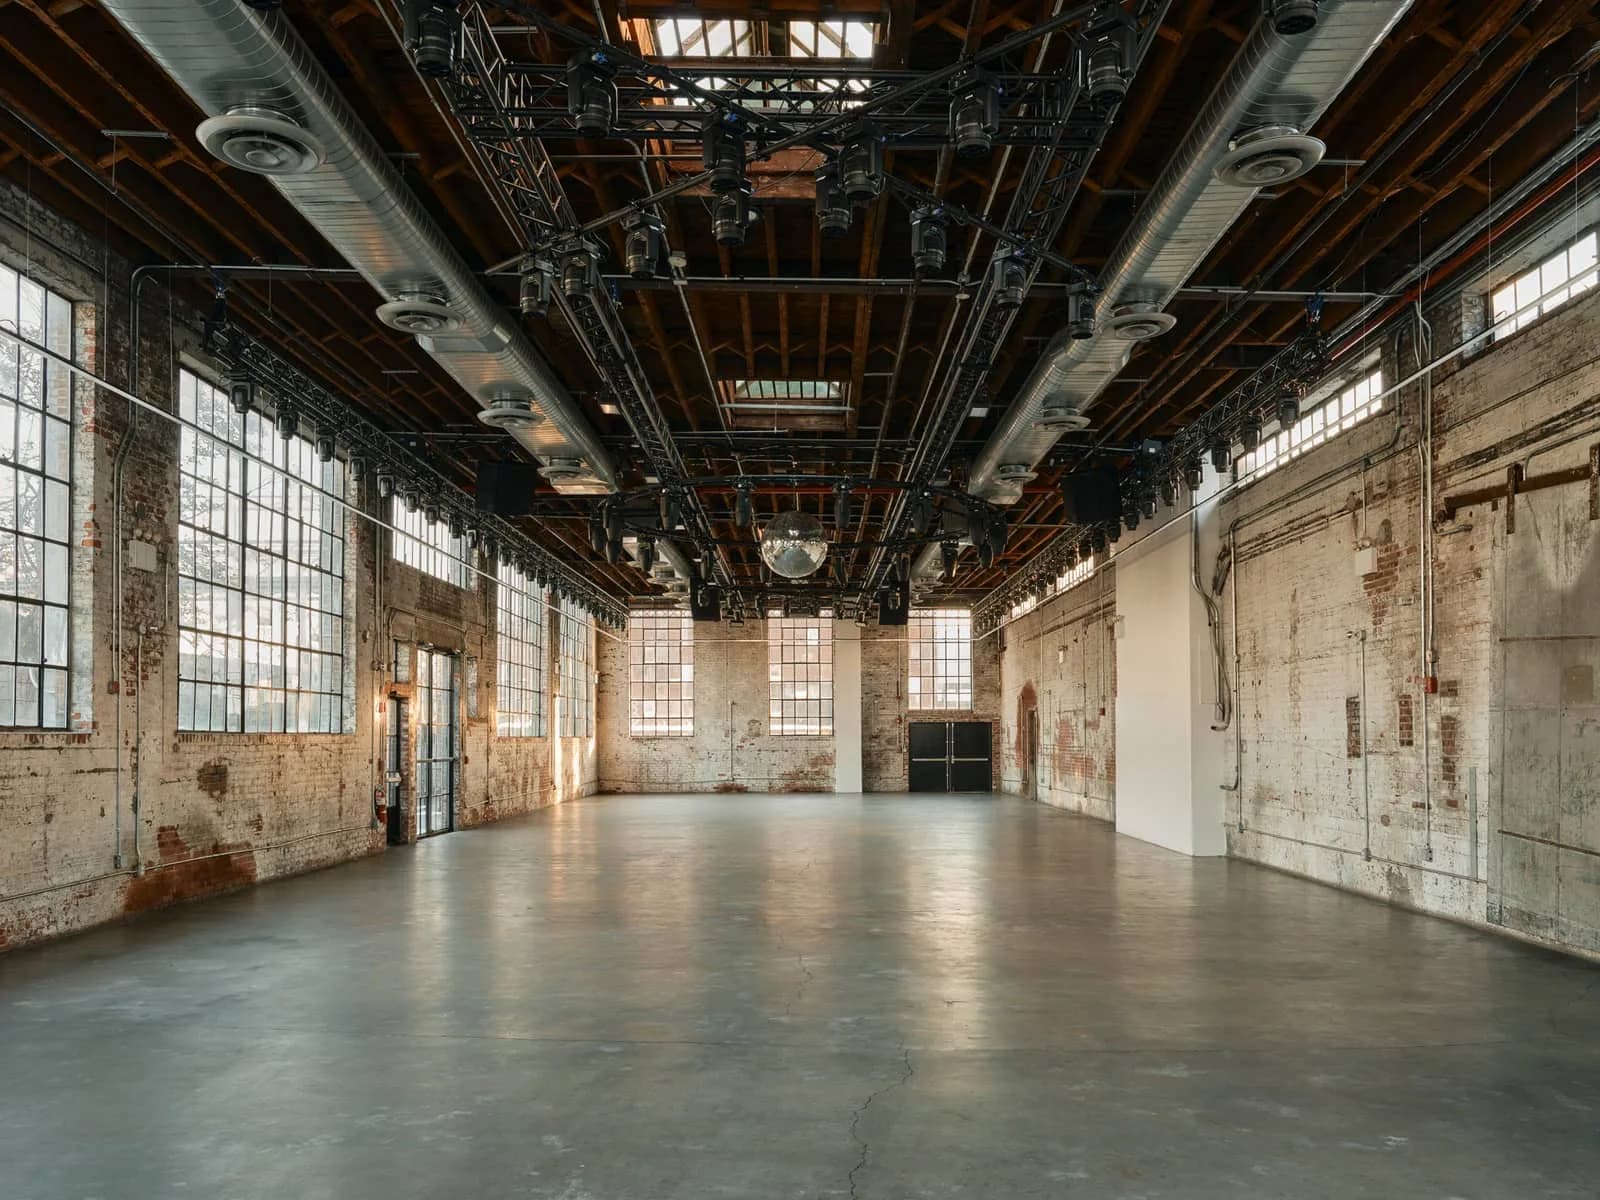
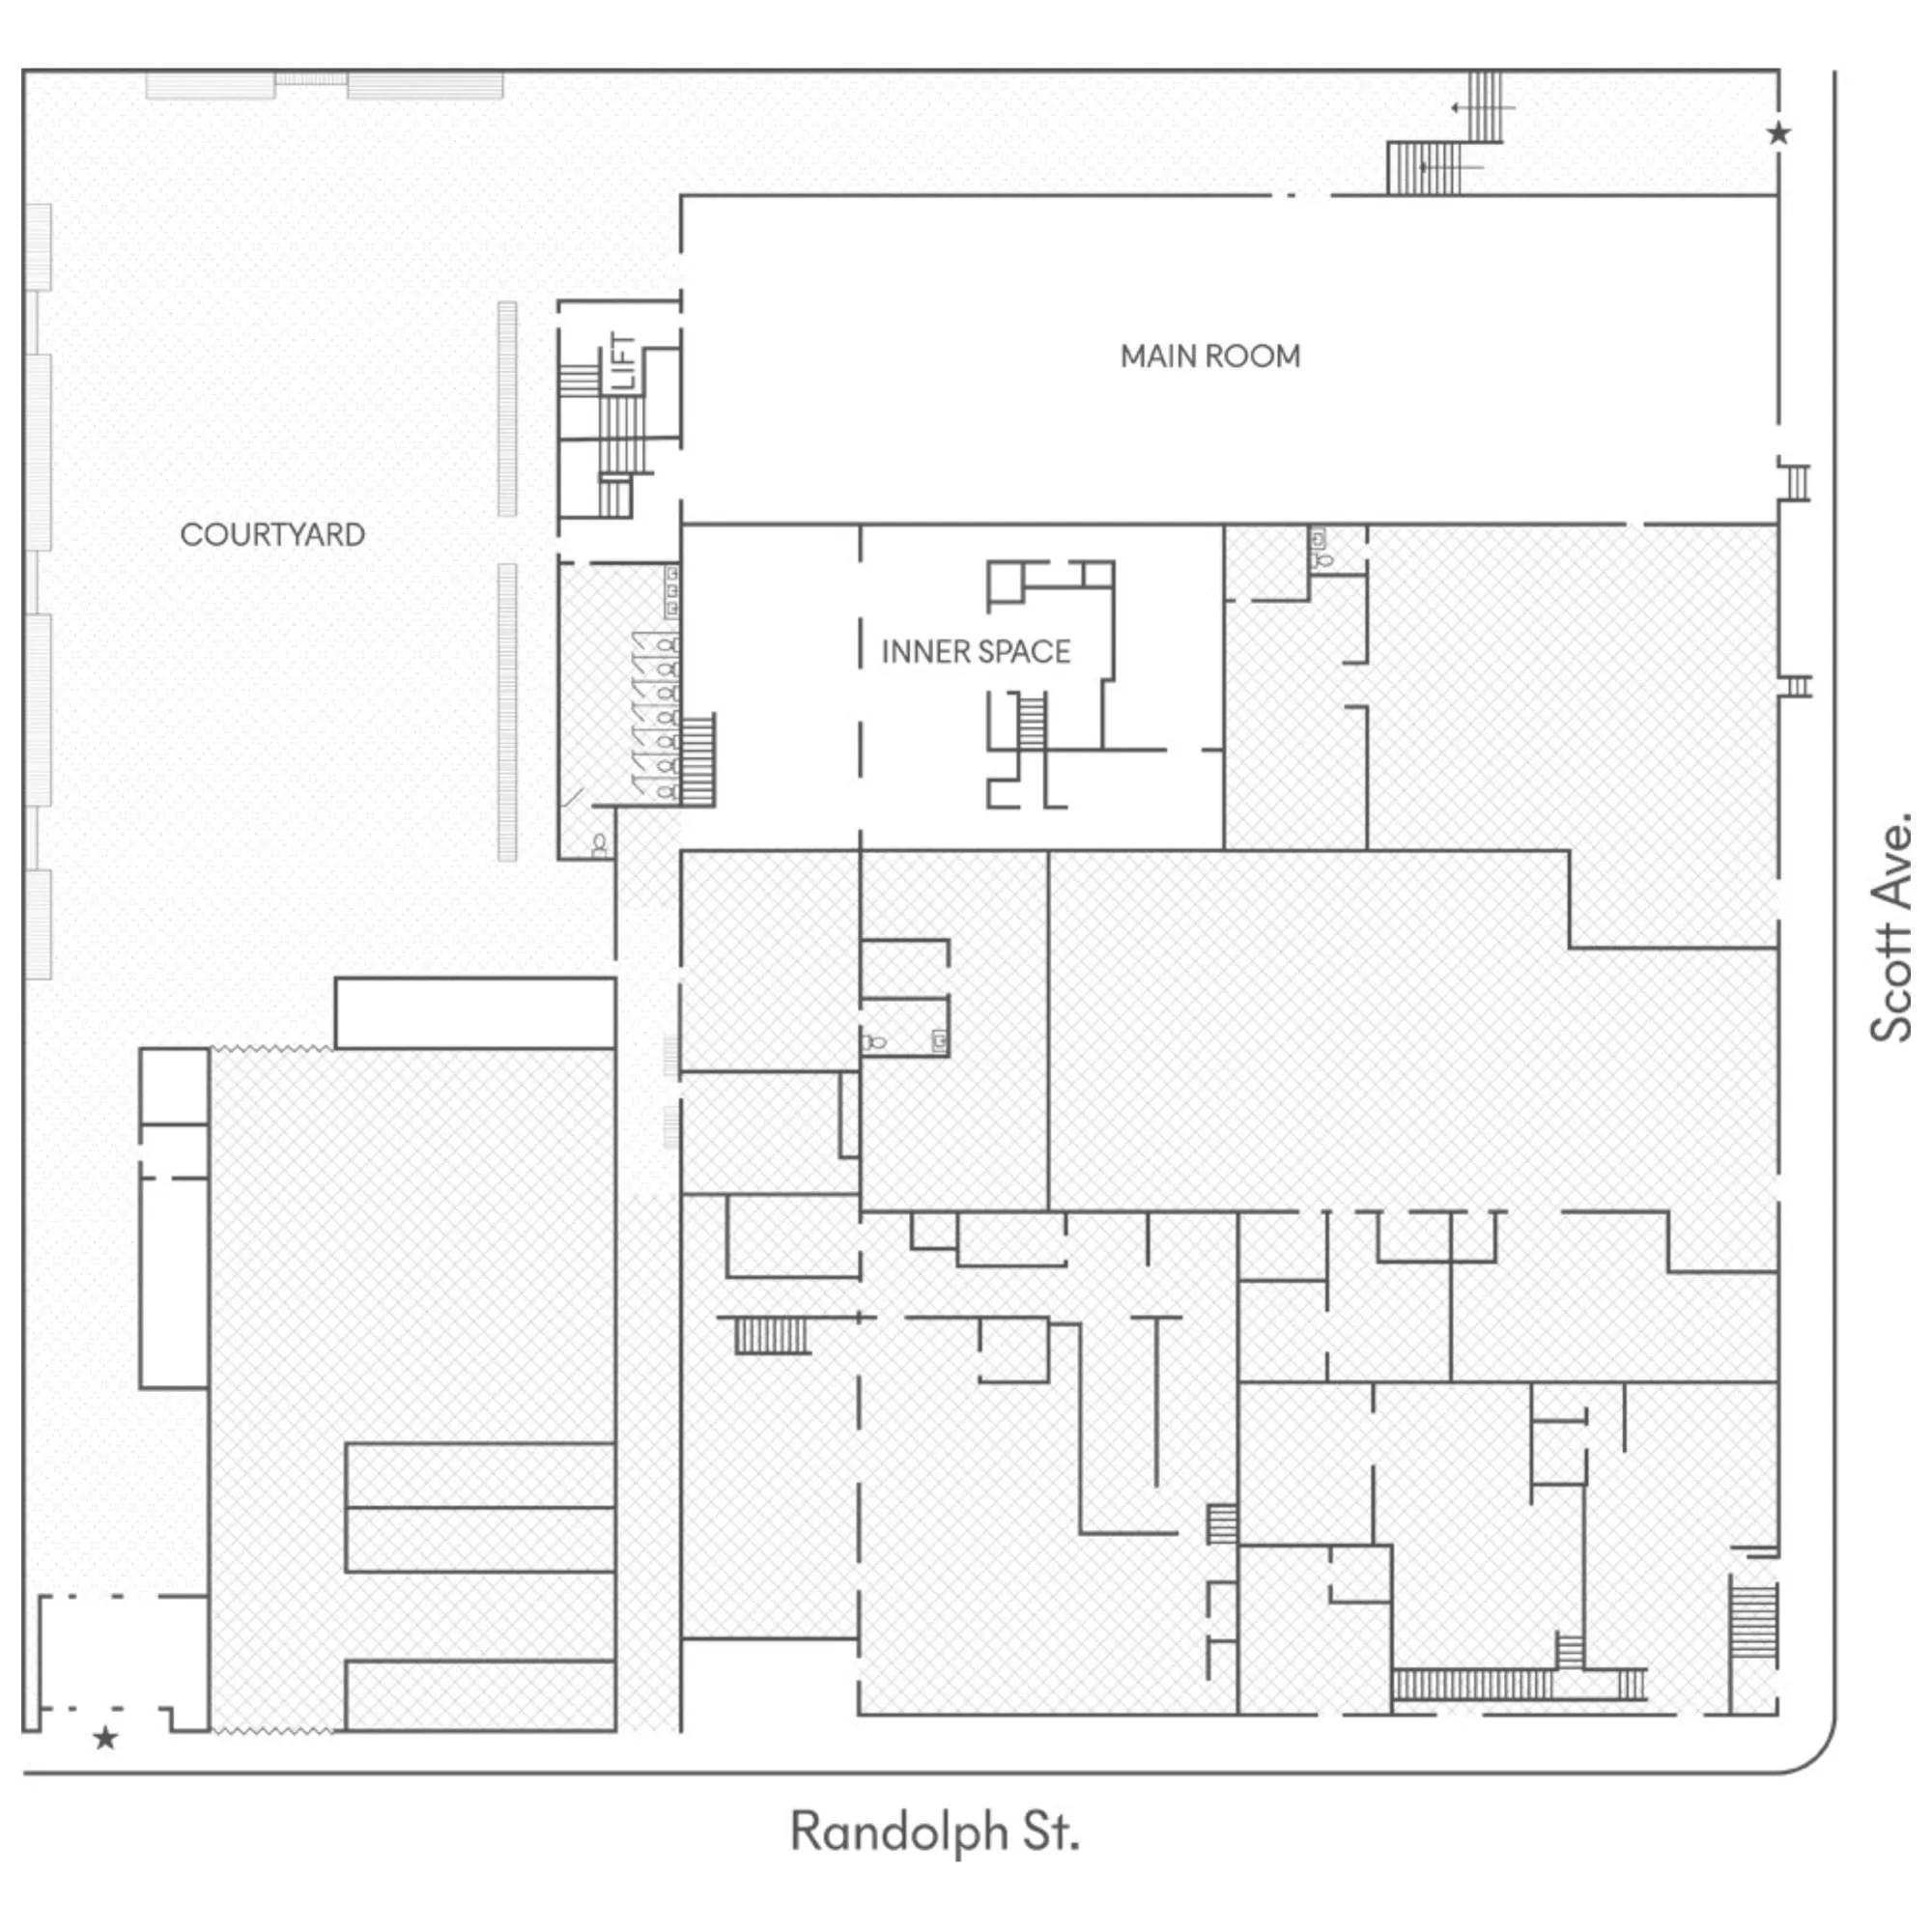
- Dimensions: 127’ x 39’
- Square Footage: 4,953 sq. ft.
- Ceiling Height: 19 ft
- Power Available: 200 amp / 3 phase
- Restrooms: 8 (additional 14 stalls and 7 urinals downstairs)
- Amenities: Full catering kitchen (downstairs)
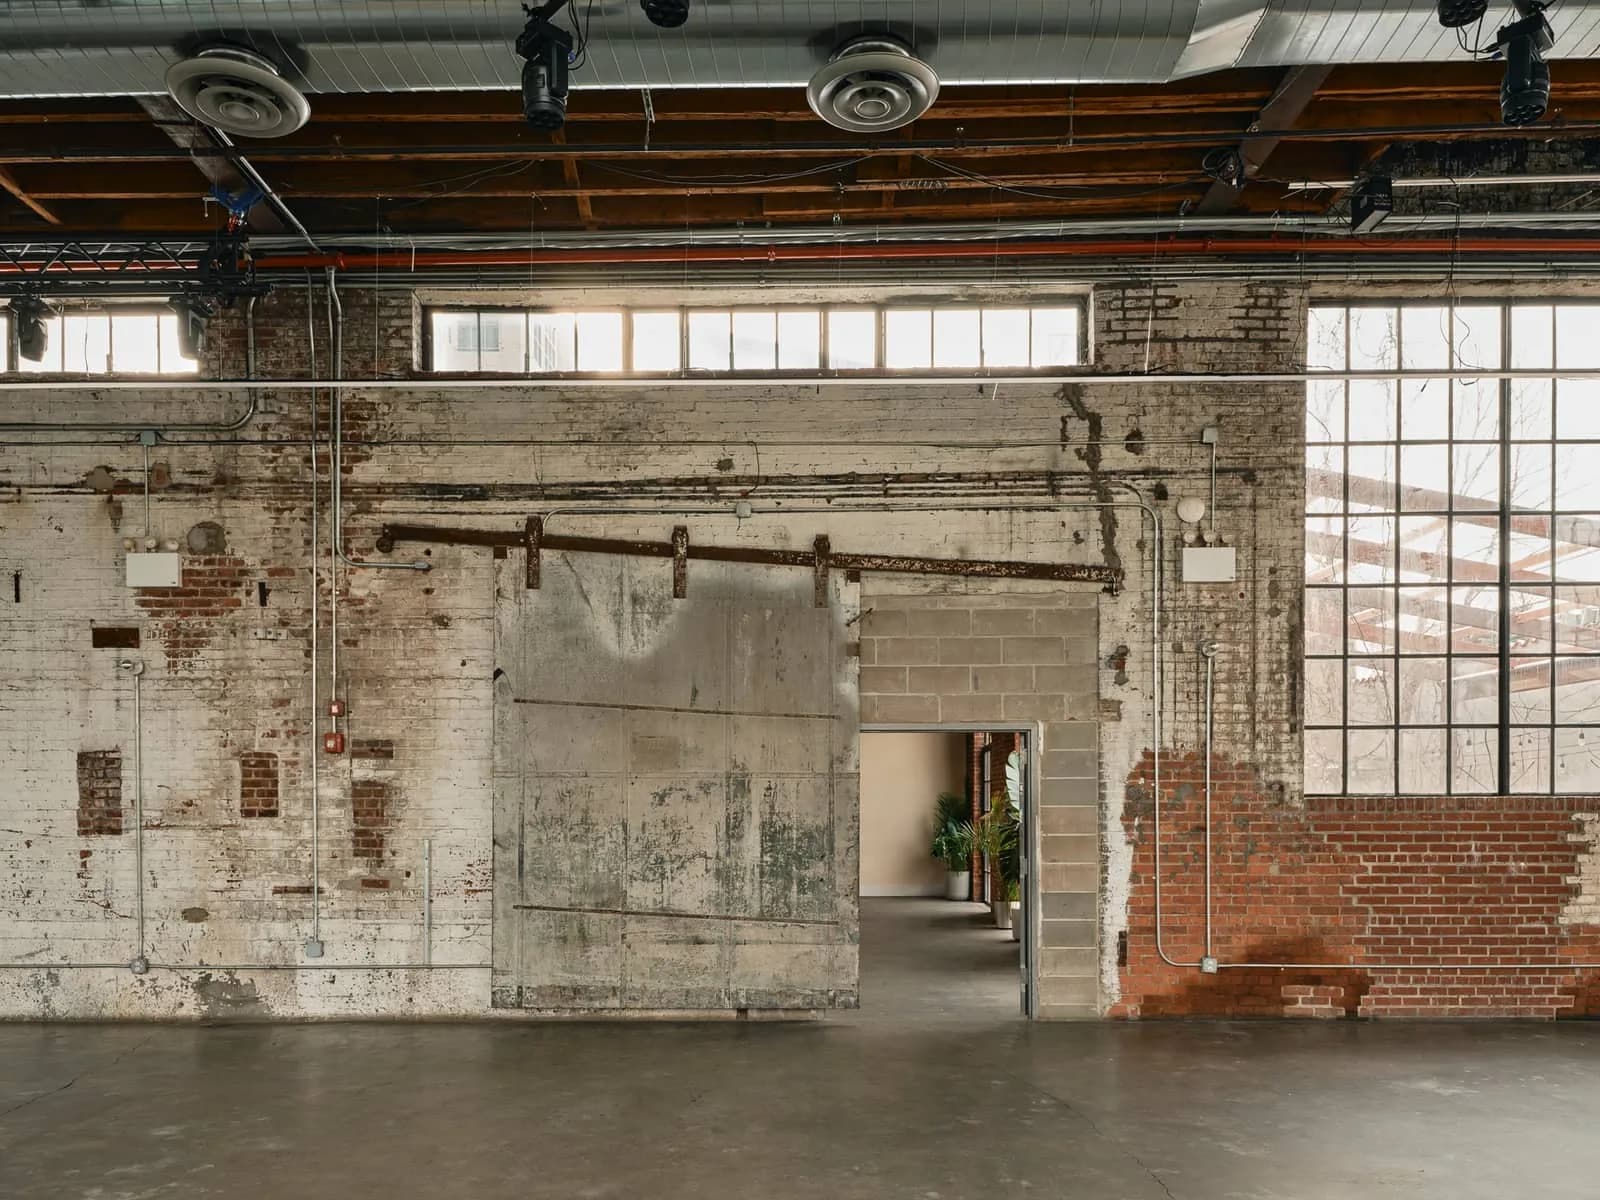
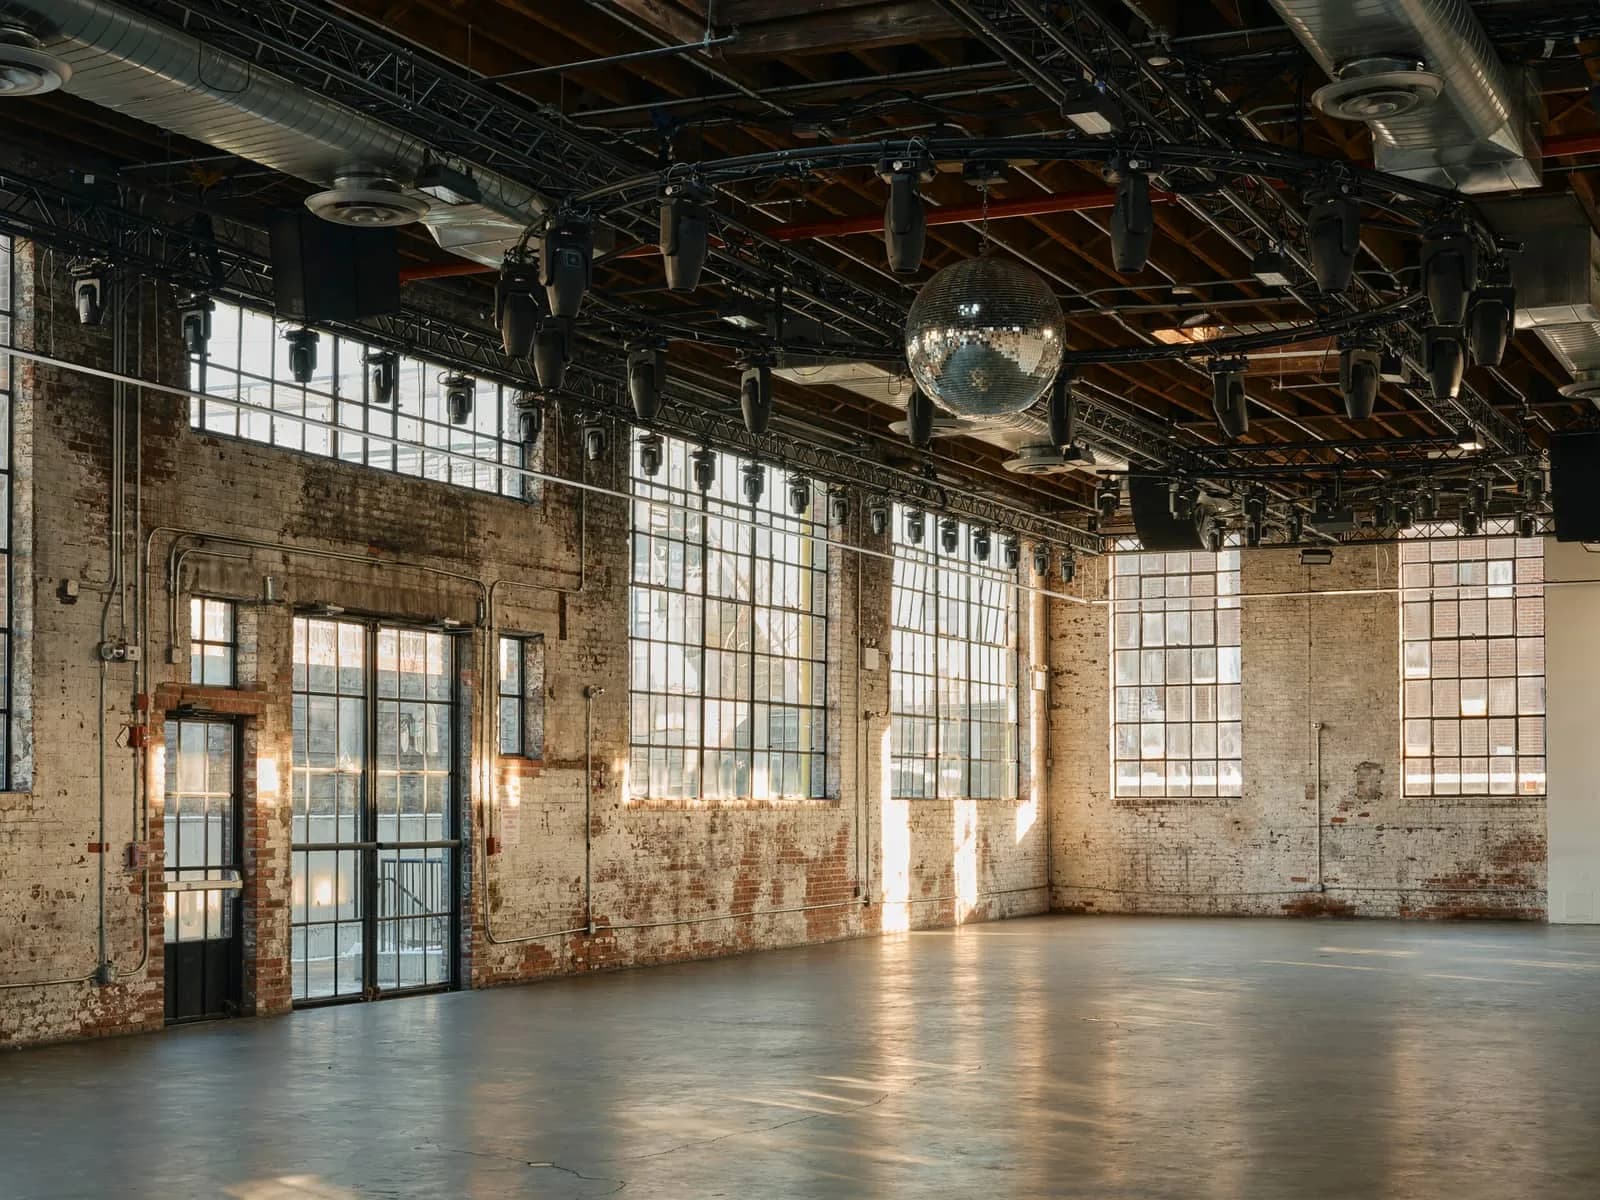
The sweeping, nearly 5,000 square foot indoor portion of the venue has 19 ft. tall ceilings and large casement windows that fill the space with natural light. Together with its more than 7,000 square feet of thoughtfully-designed outdoor space, 99 Scott can accommodate up to 1,500 guests.
Images